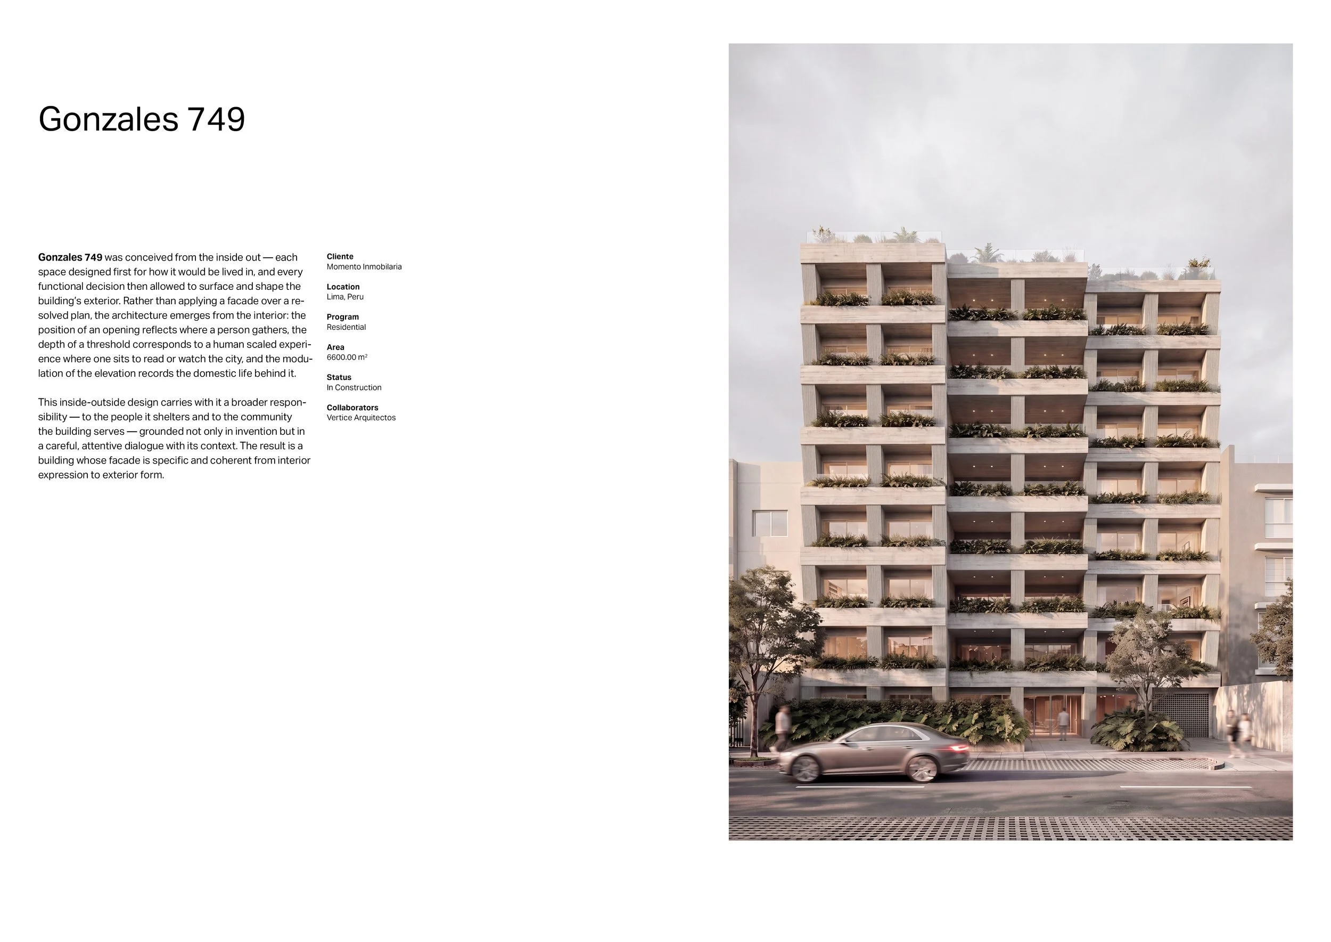
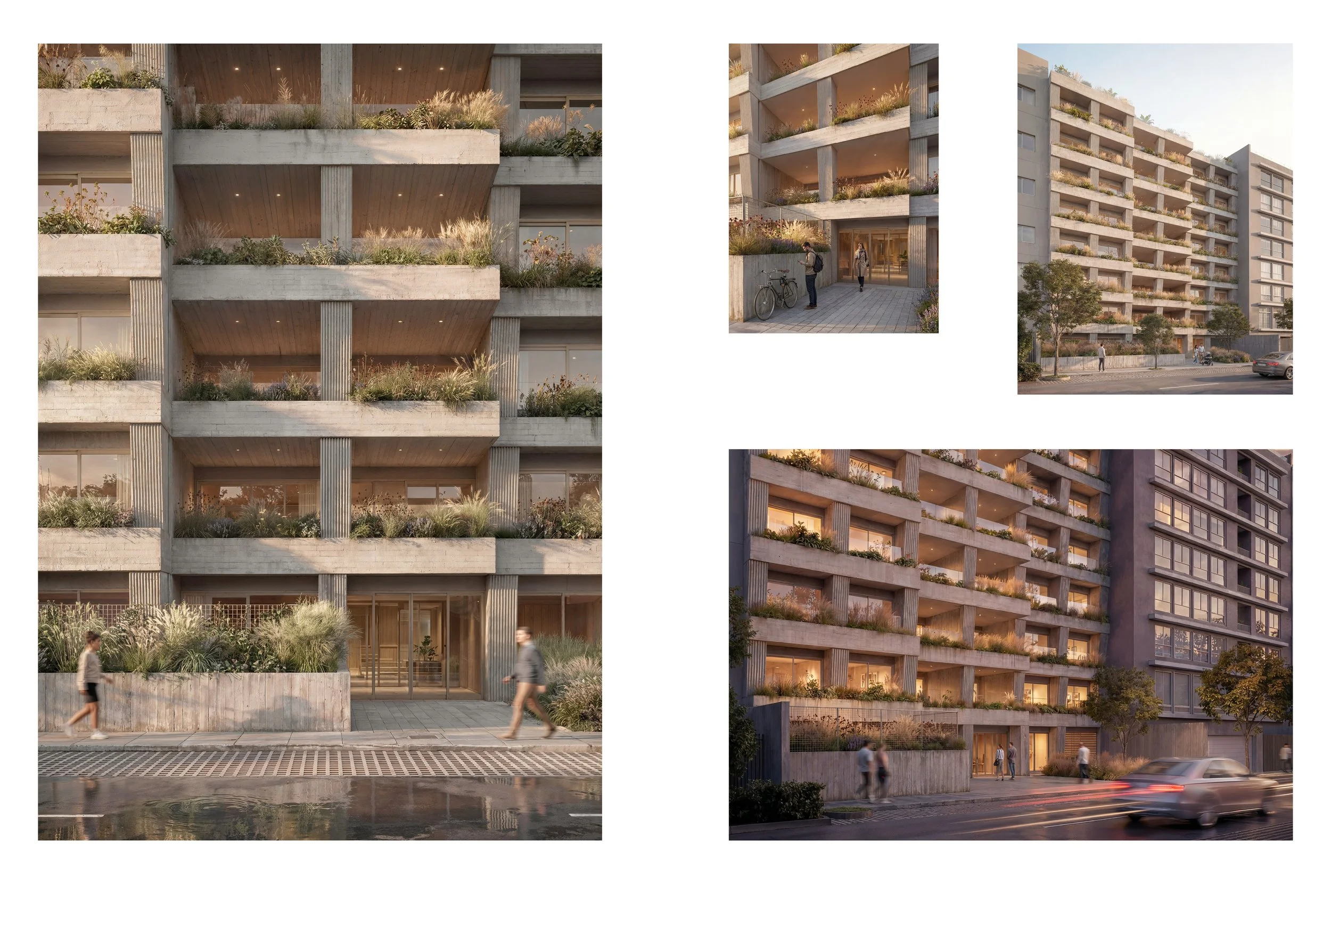
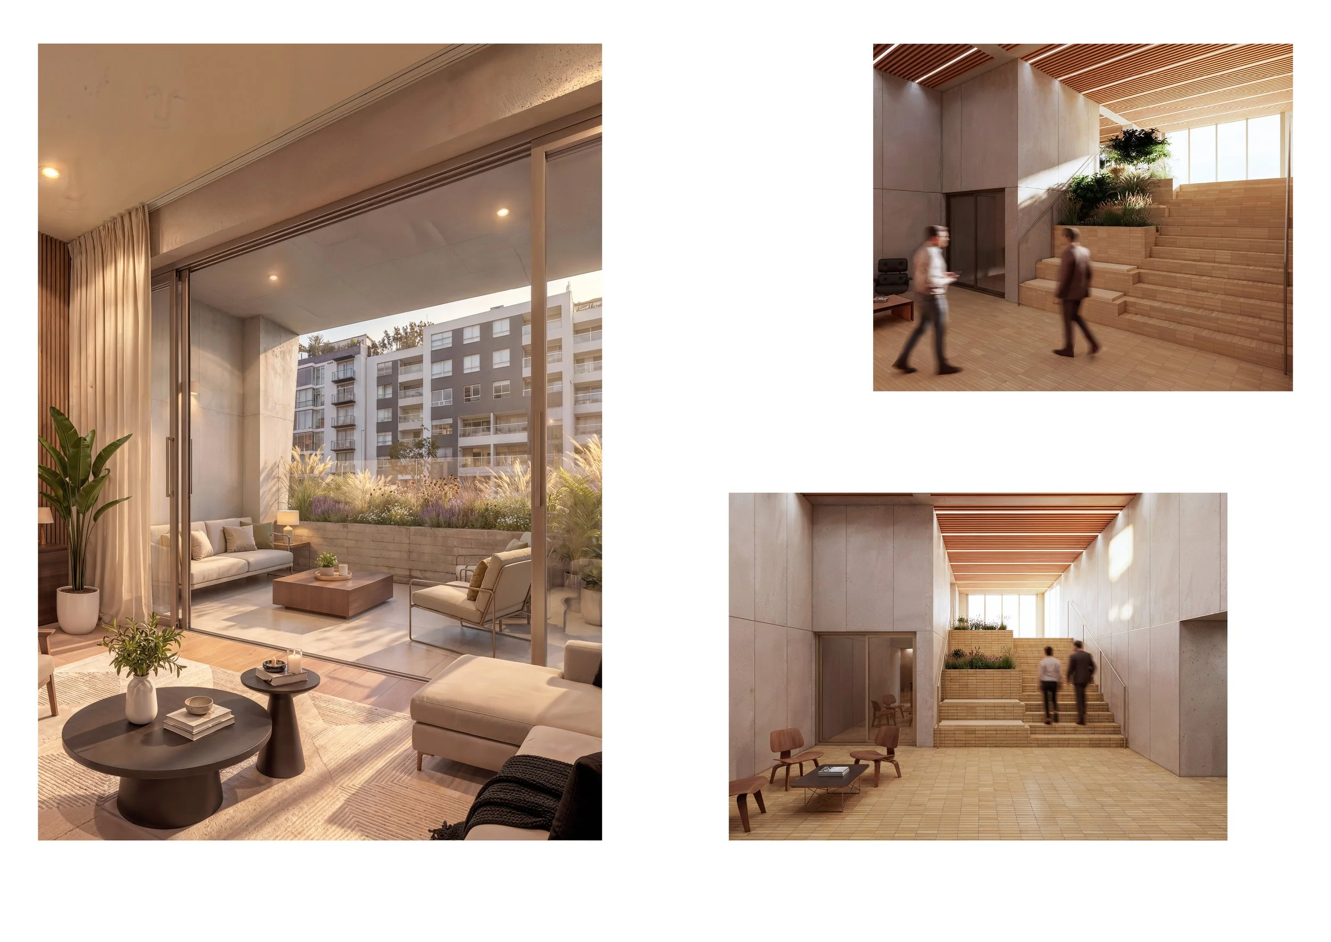
This project was conceived from the inside out — each space designed first for how it would be lived in, and every functional decision then allowed to surface and shape the building's exterior. Rather than applying a facade over a resolved plan, the architecture emerges from the interior: the position of an opening reflects where a person gathers, the depth of a threshold corresponds to a human scaled experience where one sits to read or watch the city, and the modulation of the elevation records the domestic life behind it.  This inside-outside design carries with it a broader responsibility — to the people it shelters and to the community the building serves — grounded not only in invention but in a careful, attentive dialogue with its context. The result is a building whose facade is specific and coherent from interior expression to exterior form.

Previous
Previous

Tudela Varela 229

Next
Next

Vanderghen 435